

Efficiency is designed in from day one
Lower energy use, lower water use, lower maintenance and longer asset life. Each park is built to a Grade A baseline, with these features designed in from the start rather than retrofitted.
We build every park to perform for decades, not just to hand over. Lower energy use, lower water use and longer asset life are designed in from day one.
Lower energy use, lower water use, lower maintenance and longer asset life. Each park is built to a Grade A baseline, with these features designed in from the start rather than retrofitted.
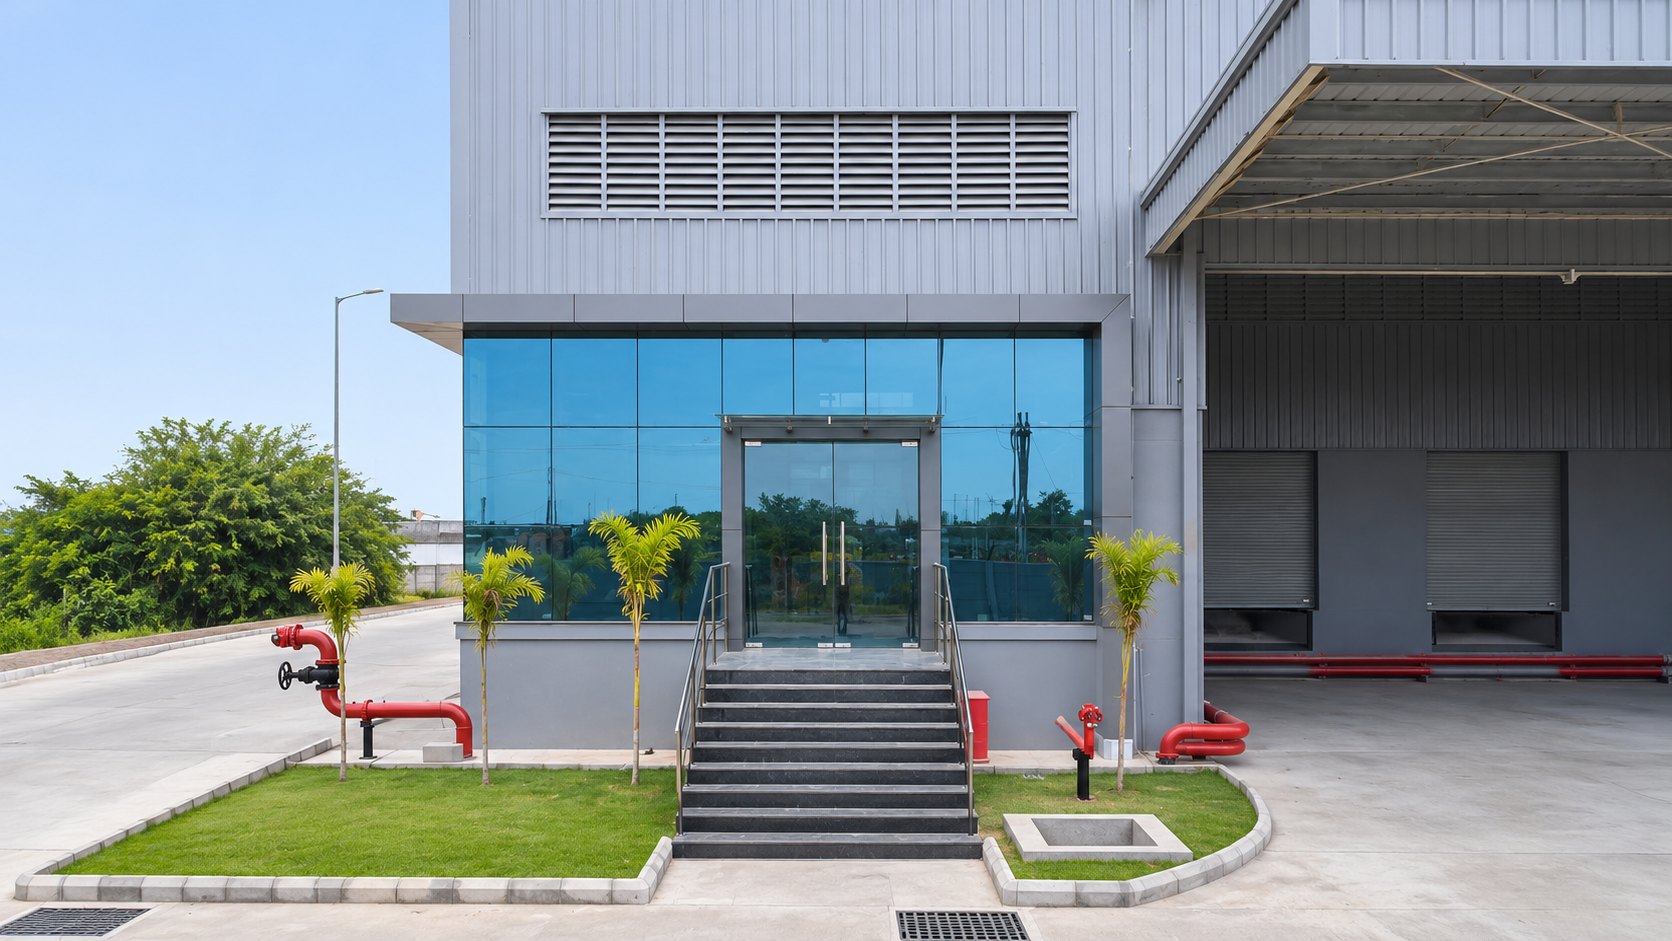
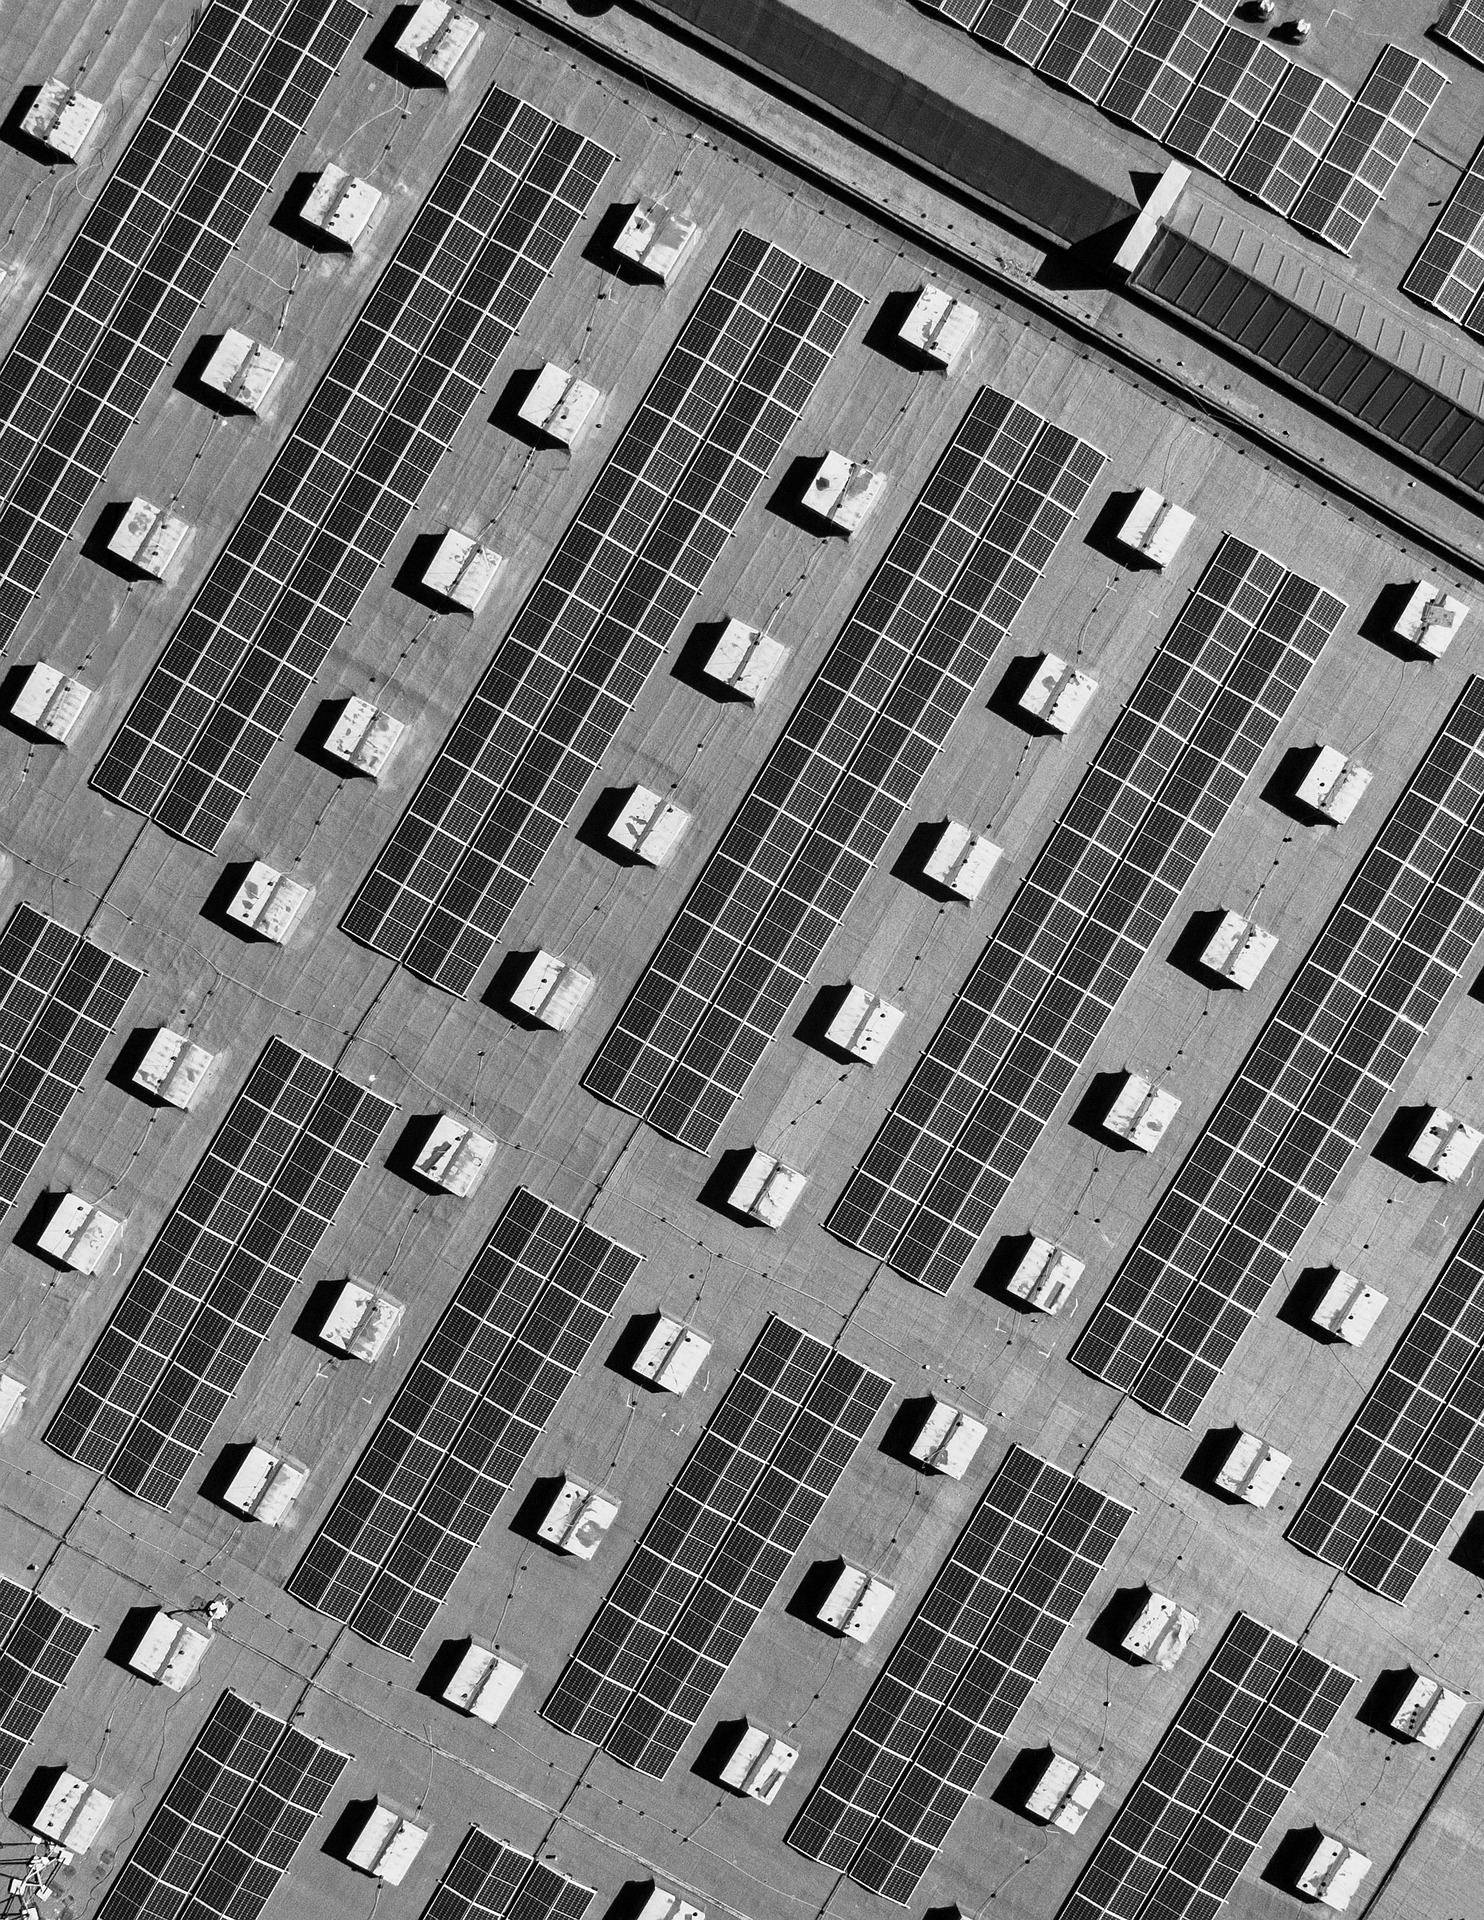
Solar-ready roof loading designed into structural specs from day one. Each park's roof is engineered to support rooftop PV at scale, allowing tenants and operators to capture renewable energy and reduce their carbon footprint.
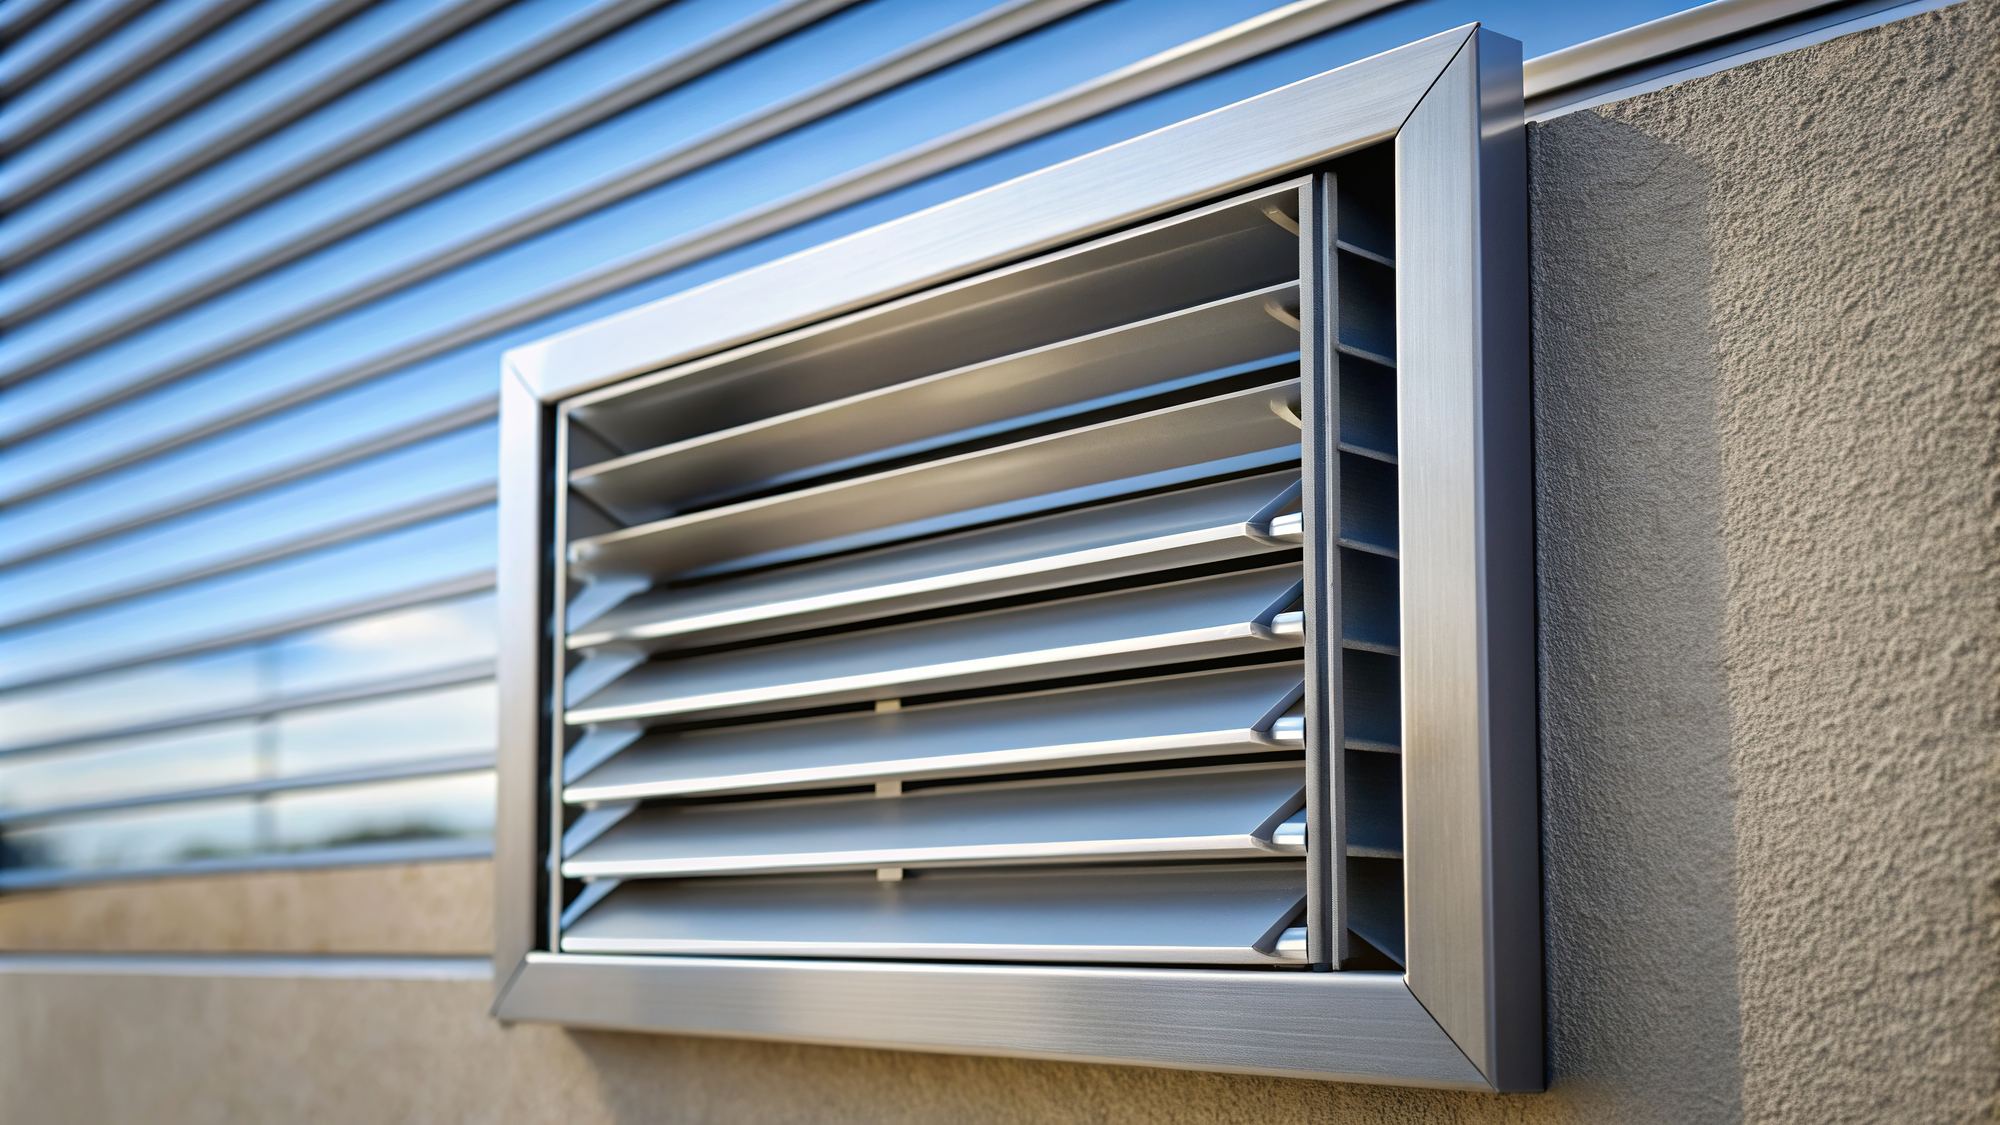
Continuous louvers, ridge ventilators and roof monitors are engineered into every building. Passive airflow keeps interior temperatures stable, minimising energy consumption for active climate control.
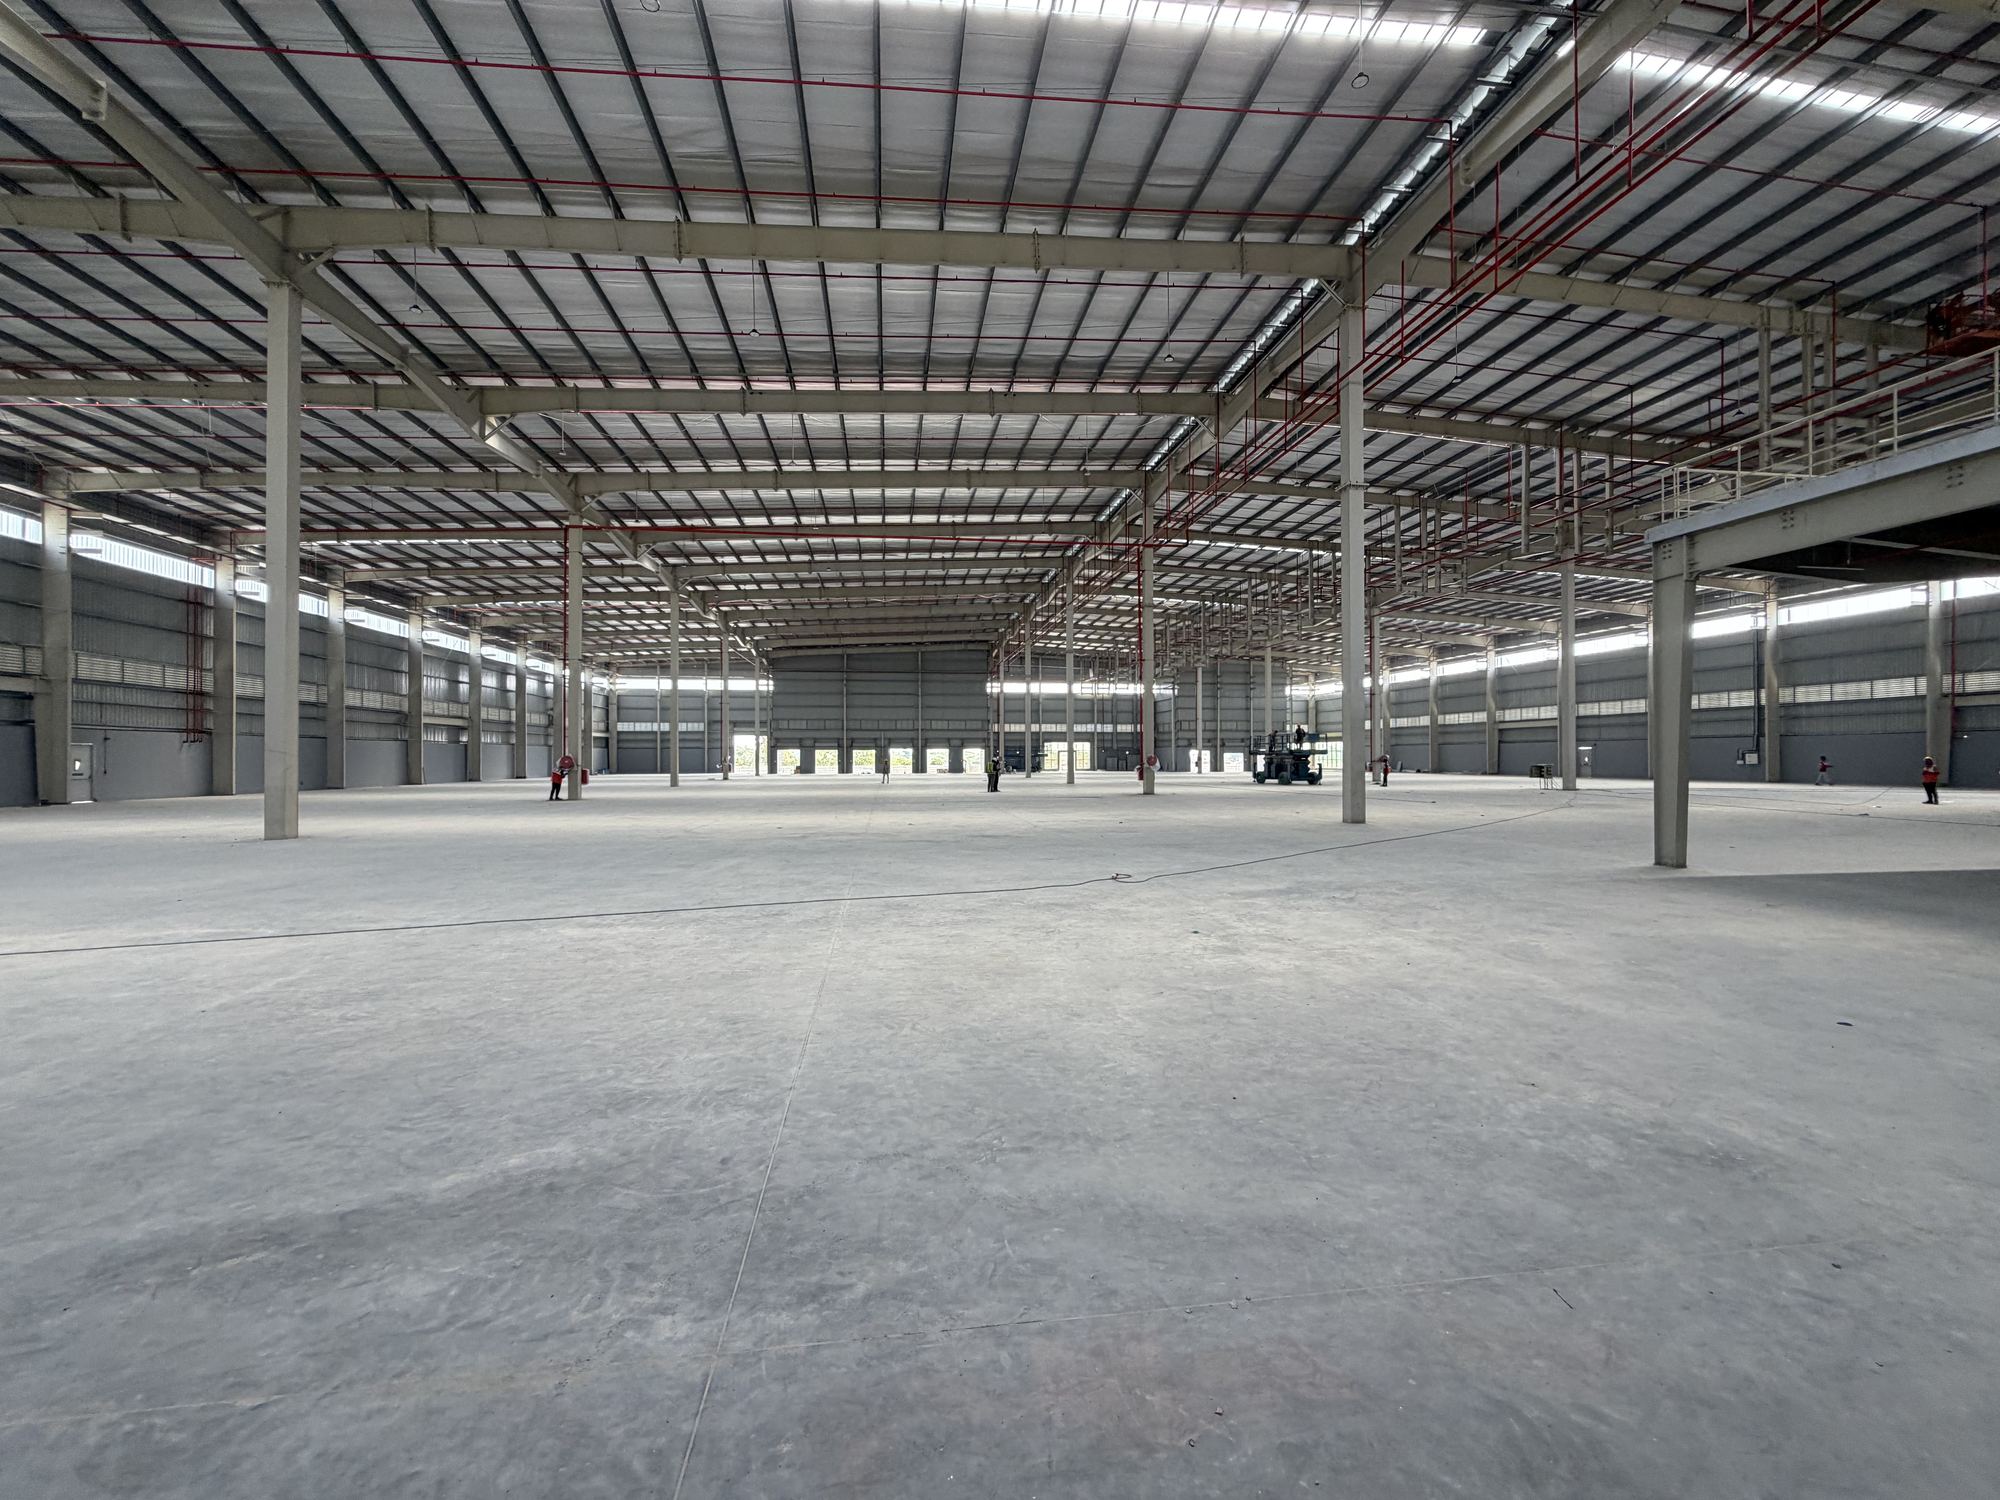
Polycarbonate skylight panels designed to ~5% of roof area plus 5% wall light, bringing daylight across the floor. Reduces dependence on artificial lighting through the working day and lowers daytime energy demand.
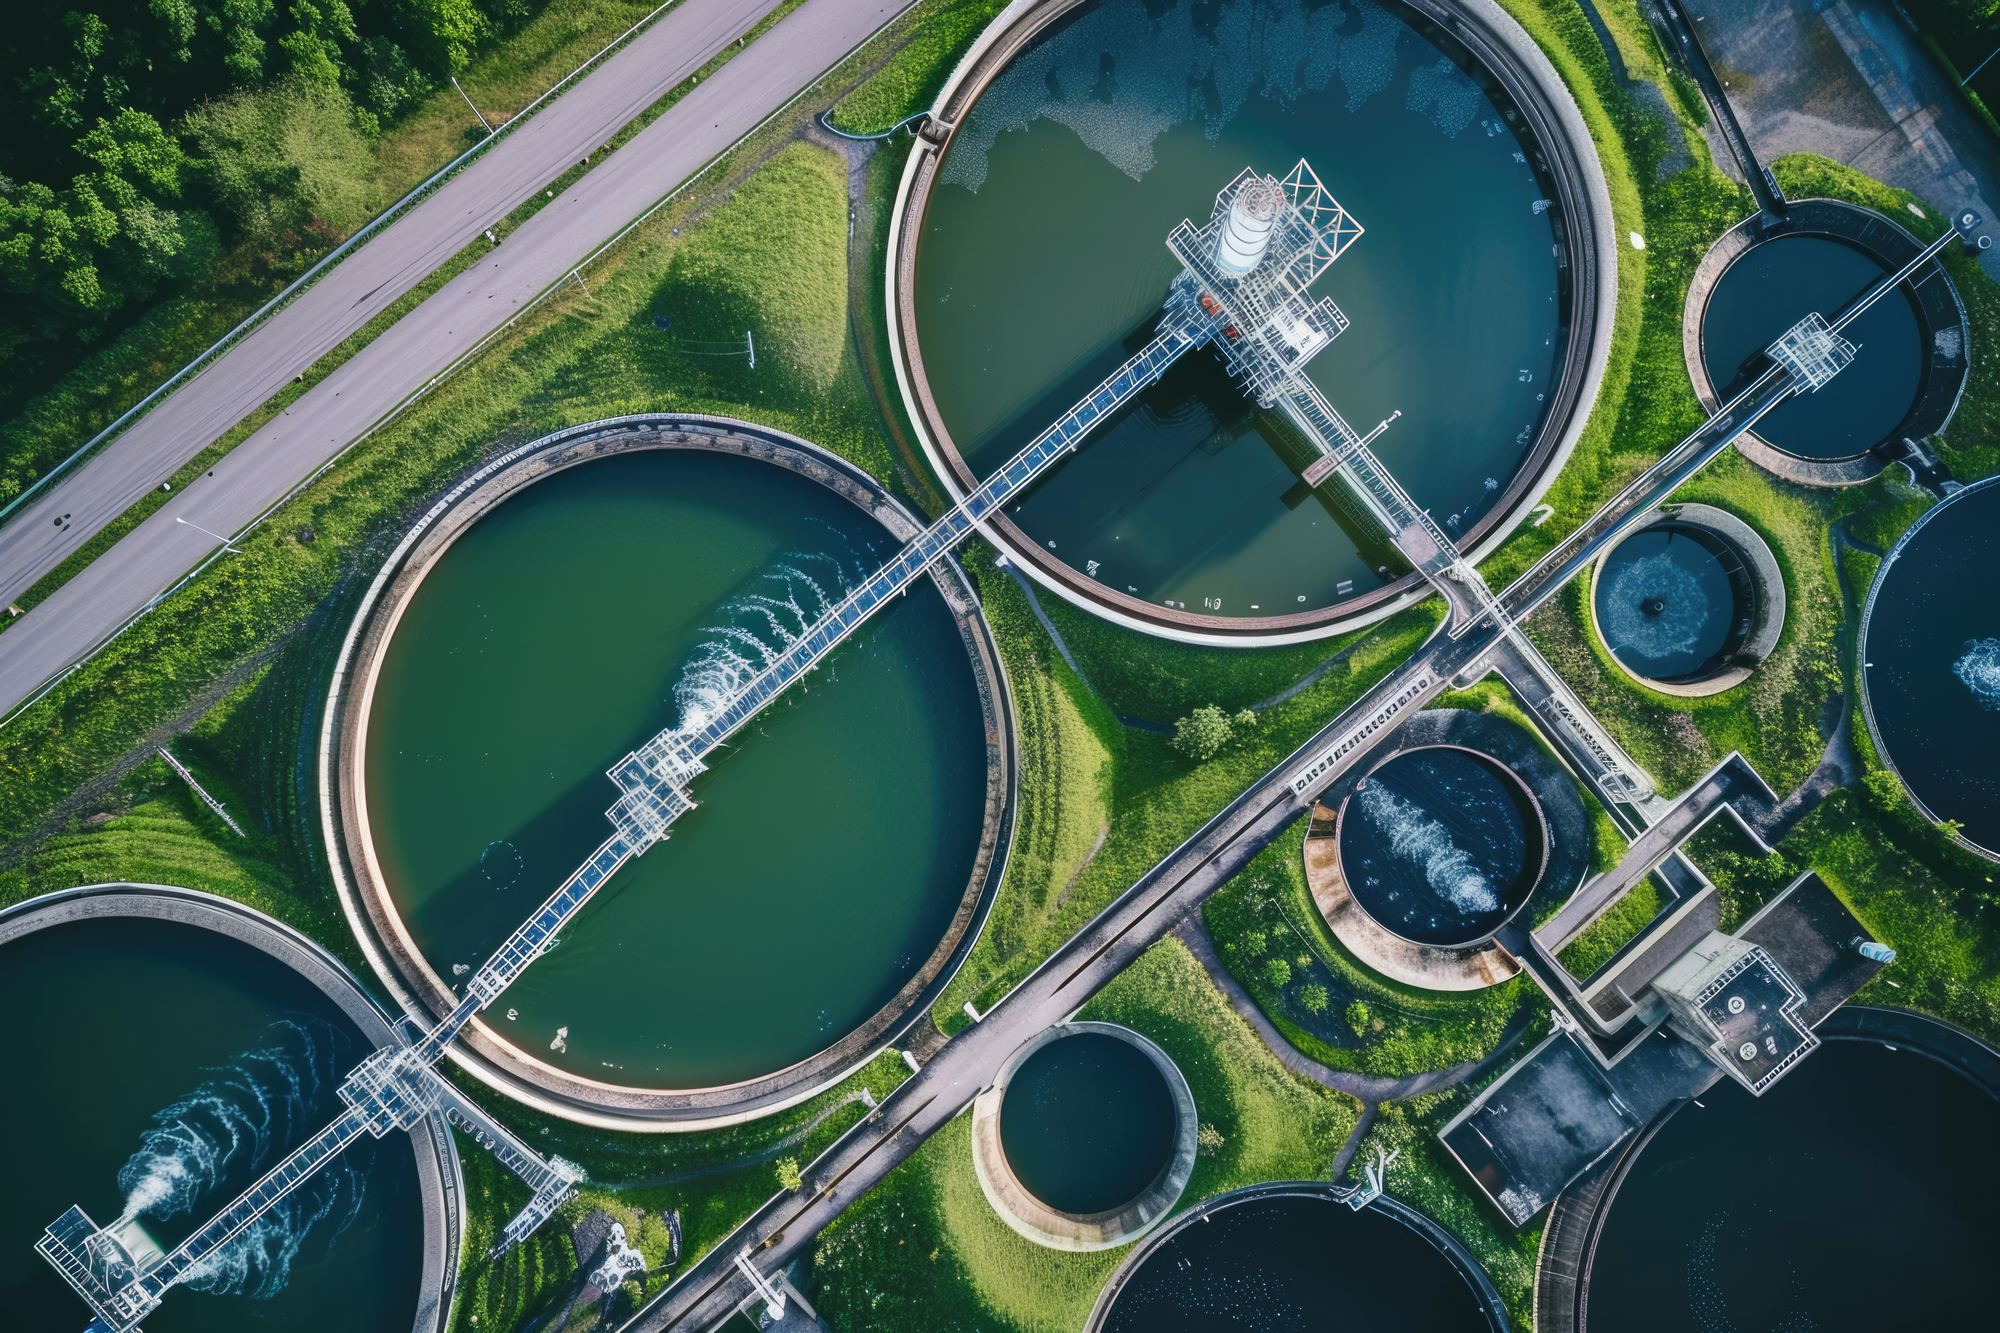
Rainwater harvesting recharge pits at every park. Sewage treatment plants treat wastewater on site, with treated water reused for landscape irrigation, flushing, and other non-potable uses.
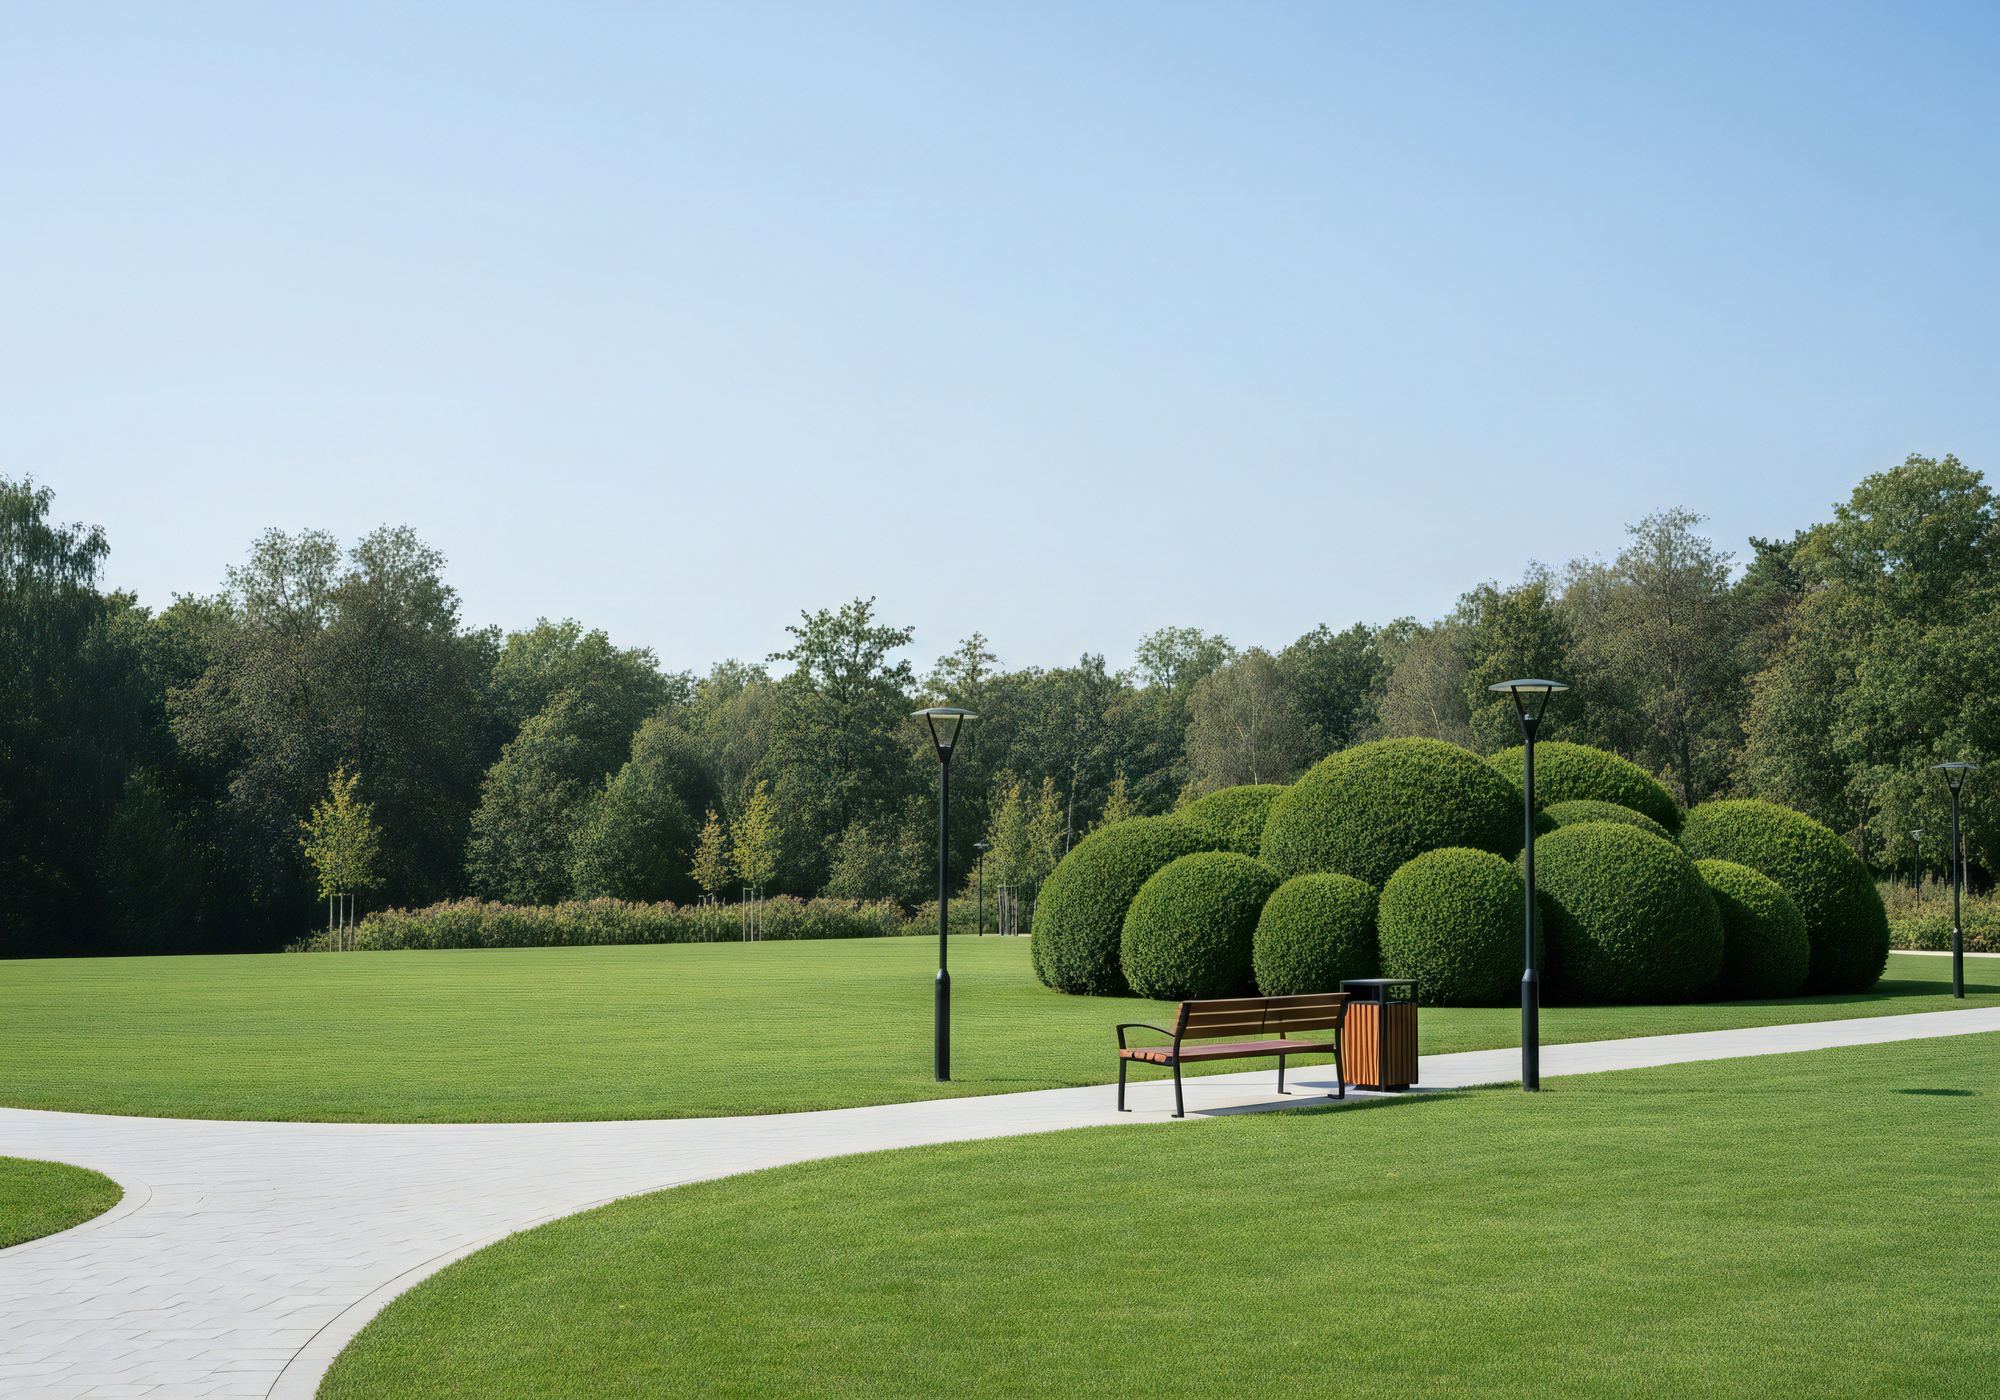
Landscaping and shade trees on every park boundary, with native and low-water species favoured. Trees shade the site and keep it cooler.
Insulated roof and wall panels with skylights. Provide daylighting, thermal insulation, and reduced lighting and cooling load.
Roof structures engineered to support 2 MW+ of rooftop solar across our parks.
LED lighting throughout. Reduces energy consumption and operating cost over the life of the building.
Rainwater harvesting recharge pits on every park. STP capacity sized to project (10 to 20 KLD MBBR), with treated water reused for landscape and flushing.
Continuous louvers at 5.5 m with bird mesh, ridge ventilators, and Z-type louvers across walls. Achieves 3 to 6 ACH passive ventilation without mechanical assist.
EV-charging-ready electrical infrastructure across our parks. Designed for both tenant fleets and staff vehicle charging as the transition advances.
Fly ash-based concrete to reduce embodied carbon. PEB structural systems engineered for long life, with materials selected for durability.
Full NBC compliance, fire NOC and environmental clearances. Labour compliance policies enforced on every construction site.
From specific specs in our existing parks to BTS conversations on green commitments, happy to walk through the detail.